
Prestige Neopolis Master Plan
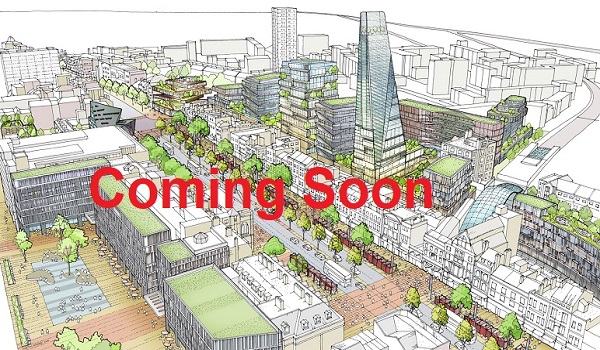
Master Plan
Prestige Neopolis master plan is a detailed blueprint that shows the complete 7-acre site from a clear bird’s-eye view. The plan displays the architectural design of the entire residential community. It highlights the layout of the four high-rise towers, internal roads, open spaces, and central recreational areas. It is planned as an exclusive gated community featuring 928 luxury apartments with ample greenery, walkways, and world-class amenities.
Key Features of the Prestige Neopolis Master Plan
The master plan brings together the main elements of the community:
- Entry and exit gates with a landscaped arrival driveway.
- Four high-rise blocks positioned for natural light, ventilation and privacy.
- Landscaped gardens, lawns and open green spaces across the site.
- Jogging tracks, walkways and pedestrian-friendly internal roads.
- Outdoor sports areas and dedicated children’s play zones.
- Multi-level car parking and service areas.
Prestige Neopolis Tower Plan
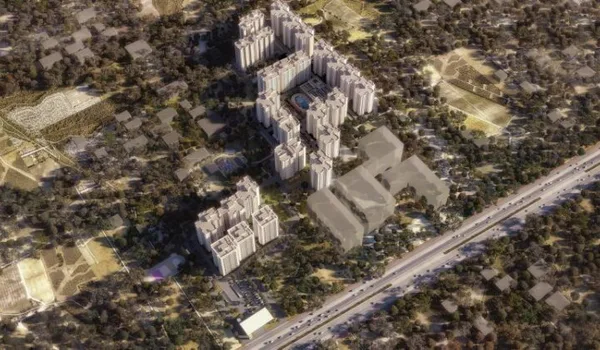
The residential towers are carefully spaced to provide privacy, fresh air, and open views:
- Tower Height: Features four residential towers rising to G+B+39 floors.
- Development Plan: Built across the full 7-acre land parcel in Kokapet, Neopolis.
- Low-Density Design: Thoughtfully planned with open layouts to improve natural light and wind flow.
- Privacy & Views: Wide spacing between buildings ensures personal space and clear outer views.
- Convenient Access: Every tower sits just a short walk from the central lifestyle and recreation zones.
- Ventilated Homes: Apartments feature open layouts for air circulation along with spacious balconies.
- Elevators & Parking: Equipped with modern fast lifts and multi-level parking inside the towers.
Apartment Types and Unit Sizes
The master plan provides for four home configurations, sized for couples through to large families:
Unit Configurations
| Configuration | Super Built-up Area (sq ft) |
|---|---|
| 1 BHK | 750 to 850 |
| 2 BHK | 1,250 to 1,657 |
| 3 BHK | 1,989 to 2,257 |
| 4 BHK | 3,536 to 4,060 |
Super built-up areas are indicative. The exact area for each unit will be confirmed upon RERA registration.
Master Plan of the Clubhouse
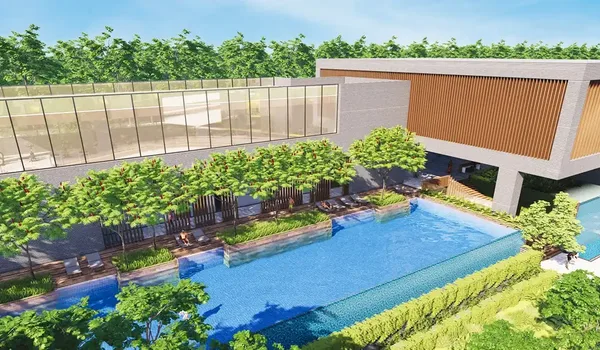
A clubhouse sits at the centre of the recreation plan for Prestige Neopolis. It offers fun indoor and outdoor activities designed for residents of all ages.
- Multipurpose and banquet hall for gatherings.
- An amphitheatre for community events.
- A fully equipped gymnasium.
- Offers a main swimming pool alongside a safe, separate pool for kids.
- A yoga and meditation deck.
- A spa and unisex salon.
- Indoor games including table tennis and billiards.
- Tennis, basketball and badminton courts.
- A dedicated kids’ play area and a senior citizens’ zone.
- Cafe and lounge spaces.
What the Prestige Neopolis Master Plan Shows
The layout gives buyers a clear picture of how the community is organised:
- Entry and exit points and the internal road network.
- The position and orientation of each of the 4 high-rise blocks.
- Parking, service areas and pedestrian pathways.
- Landscaped gardens, lawns and open green spaces.
- The clubhouse and the outdoor amenity zones.
- Jogging tracks, walkways and children’s play areas.
Why the Prestige Neopolis Master Plan Stands Out
With 4 high-rise blocks comprising 928 apartments spread across 7 acres in Neopolis, Kokapet, the Prestige Neopolis master plan delivers a well-structured residential layout by Prestige Group. Wide spacing between towers, a central clubhouse, and thoughtful layout design give every 1, 2, 3, and 4 BHK home excellent light, air, and privacy while keeping amenities within easy reach. Detailed tower-wise and floor-level plans will follow closer to launch, as RERA registration is awaited.
FAQs
The master plan covers the 7-acre layout, featuring 4 high-rise blocks, internal roads, parking, and landscaped gardens in Neopolis, Kokapet.
Prestige Neopolis is planned as 4 high-rise blocks rising to G+B+39 floors, featuring 928 apartments across a 7-acre residential community.
The project spans across a total land area of 7 acres, featuring thoughtfully planned residential towers and modern amenities.
The plan offers 1, 2, 3, and 4 BHK luxury apartments, with SBA ranging from 750 to 850 sq ft for 1 BHK, 1,250 to 1,657 sq ft for 2 BHK, 1,989 to 2,257 sq ft for 3 BHK, and 3,536 to 4,060 sq ft for 4 BHK.
Prestige Neopolis is a New Launch project scheduled for launch in December 2026, with completion and possession targeted for December 2031.
Tower-wise and floor-level plans will be released closer to launch, once RERA registration is complete. The overall master plan is available on request.
See the amenities up close, or plan a visit
Explore the full amenities list or get in touch with our sales team to walk the site and see the master plan in person.